Palm Beach Road, Nerul · Navi Mumbai
9PBR The Palm Coast Edition
2.5, 3, 3.5 and 5 BHK Jodi residences on Navi Mumbai's sea-facing boulevard, with the new international airport minutes away.
Residences from
₹4.70 Cr*onwards
- Location
- Palm Beach Road, Nerul, Navi Mumbai
- Residences
- 2.5, 3, 3.5 & 5 BHK Jodi
- Towers
- B1 · B2 · C1 · C2
- Starting price
- ₹4.70 Cr* onwards
The project
The finest addresses don't seek attention. They quietly command it.
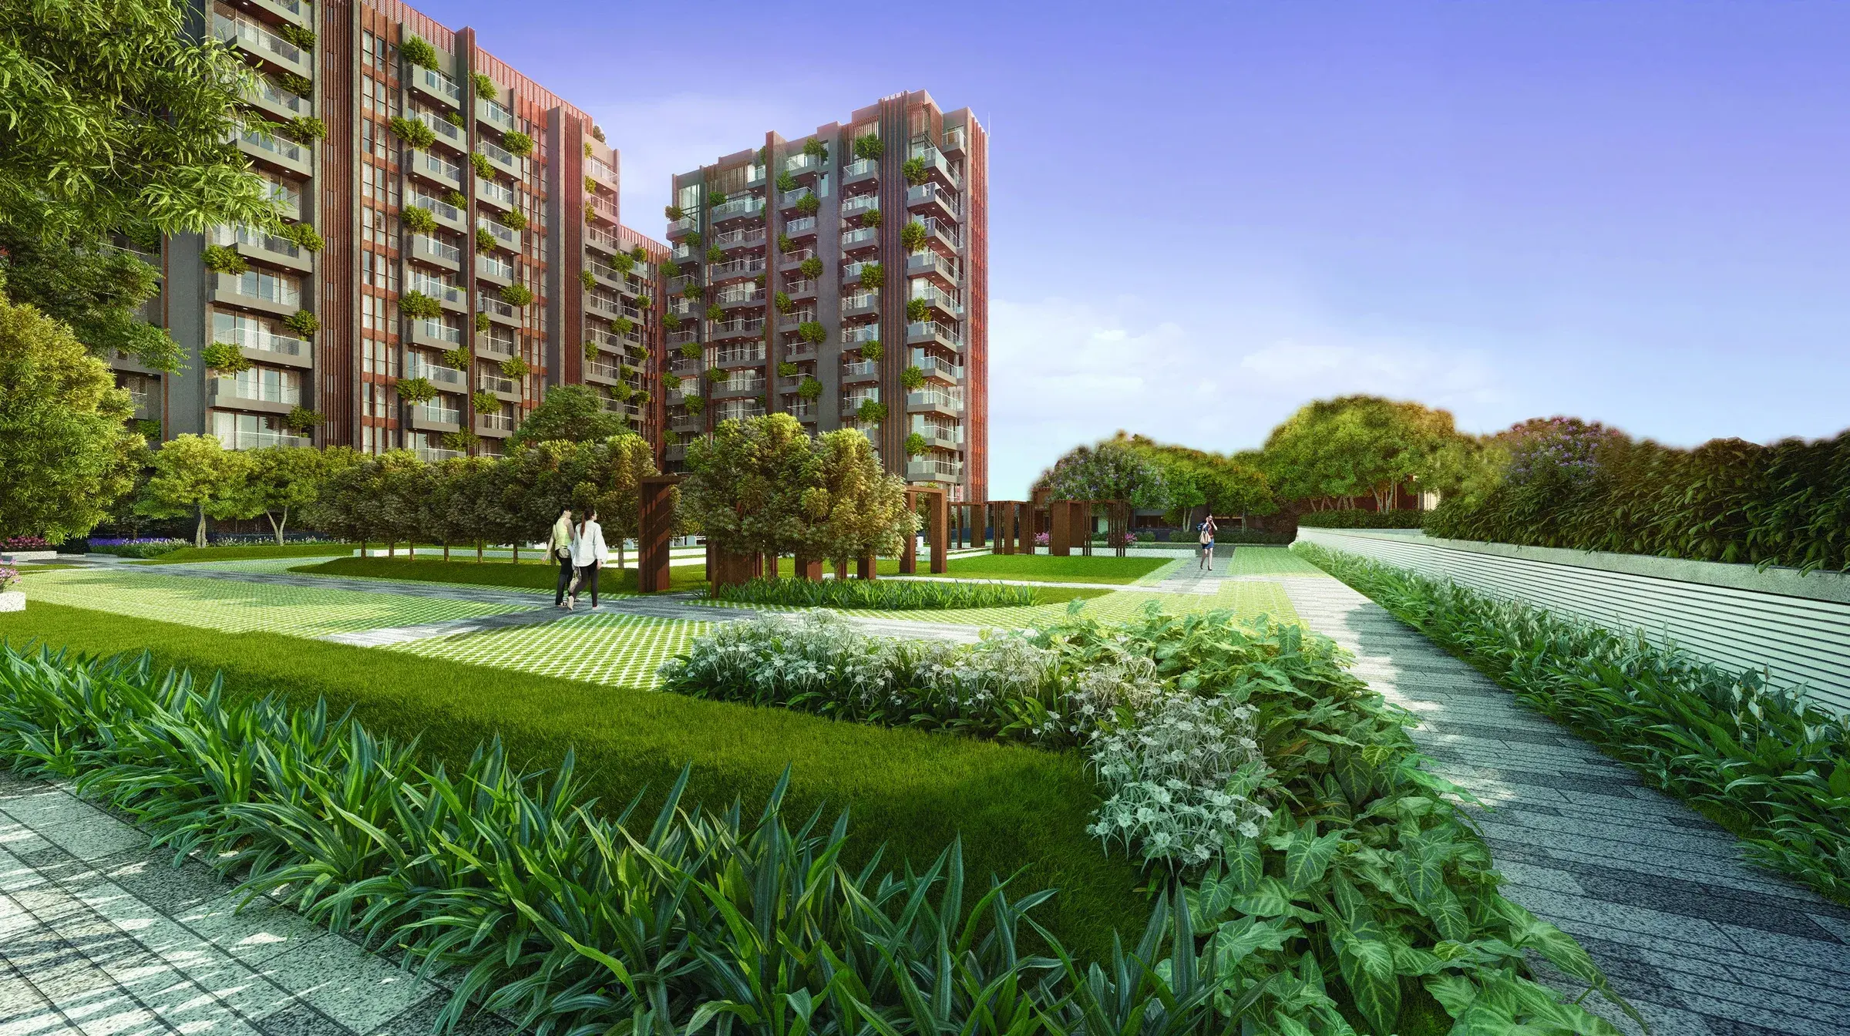
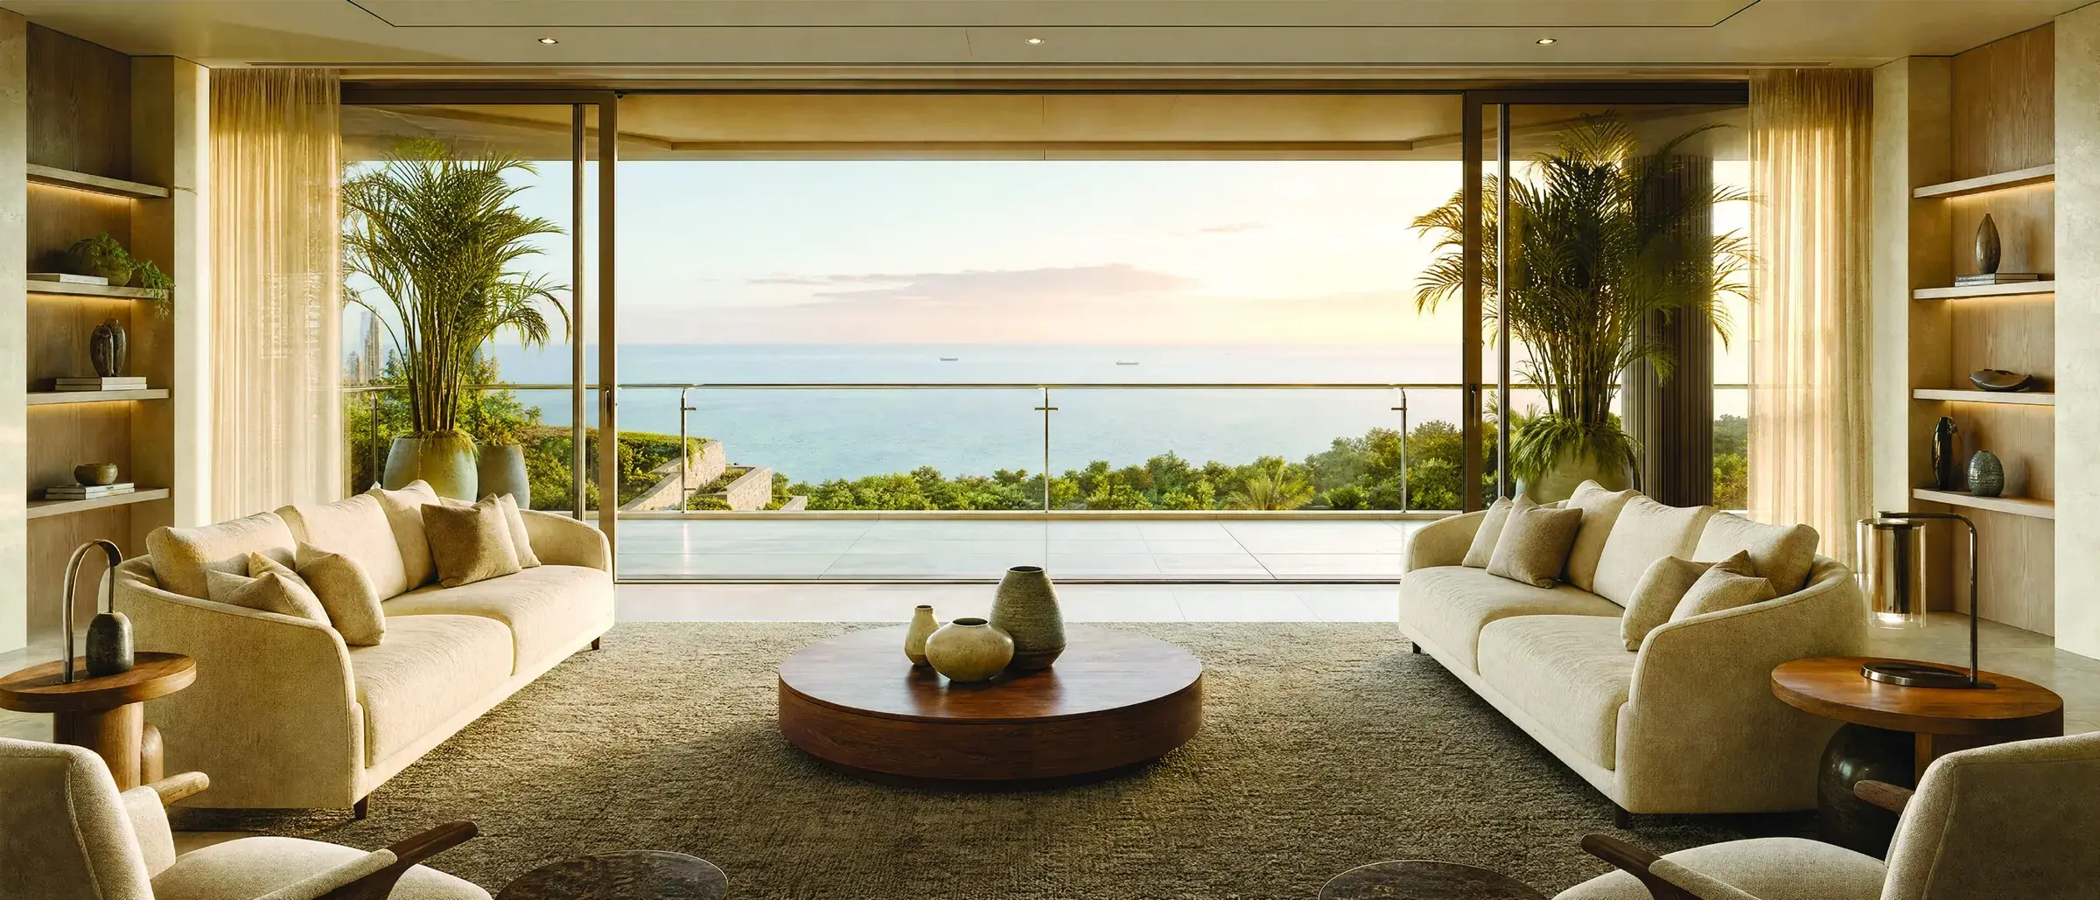
The Palm Coast Edition is a collection of uber-luxury residences on Palm Beach Road — the boulevard that runs along the bay at Nerul. Expansive living rooms open onto decks with views of the Arabian Sea and the tropical greens of the podium below.
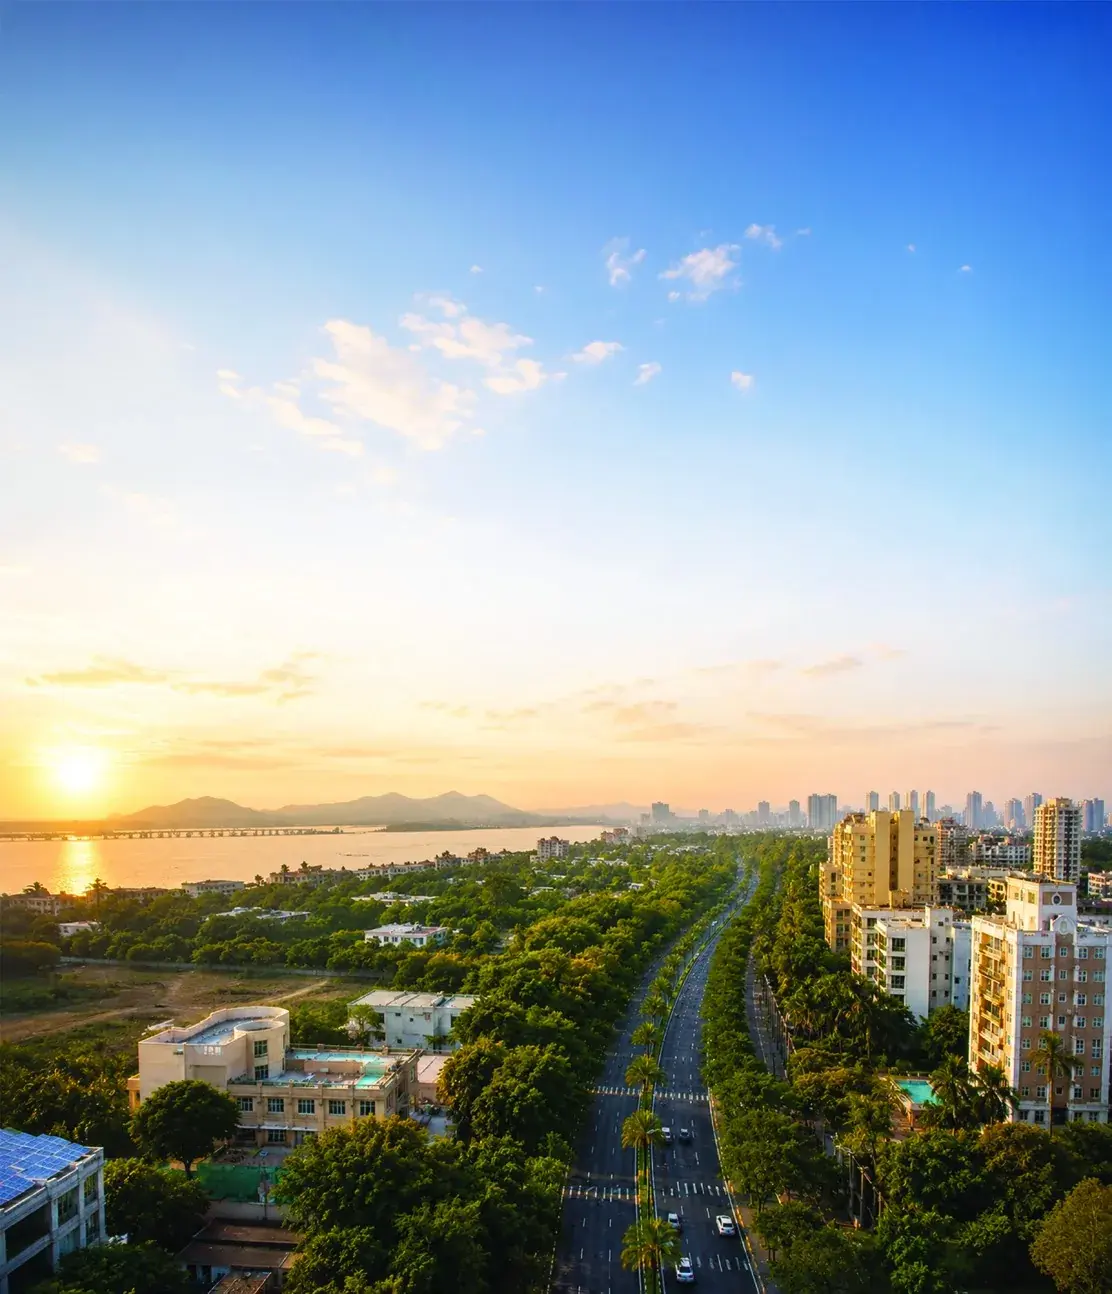
Navi Mumbai is one of the world's largest planned cities, and Palm Beach Road is its most established address: schools, hospitals and Nexus Seawoods close by, with the international airport and Atal Setu bringing South Mumbai within easy reach.
- Development manager
- Adani Realty
- MahaRERA
- 4 registered towers
- 01
Premium address on Palm Beach Road
A boulevard along the bay, at the most established end of Navi Mumbai.
- 02
Airport & MTHL connectivity
Navi Mumbai International Airport about 8 minutes away; Atal Setu (MTHL) about 25.
- 03
Established social infrastructure
Schools, hospitals and Nexus Seawoods within a short drive.
- 04
Serene, sea-facing surroundings
Open views across the Arabian Sea and green, low-traffic streets.
Residences
Plans drawn around light, views and the way families live.
Four layouts across Towers B1, B2, C1 and C2 — each with a separate foyer, decks off the living room and bedrooms, and a utility balcony beside the kitchen.
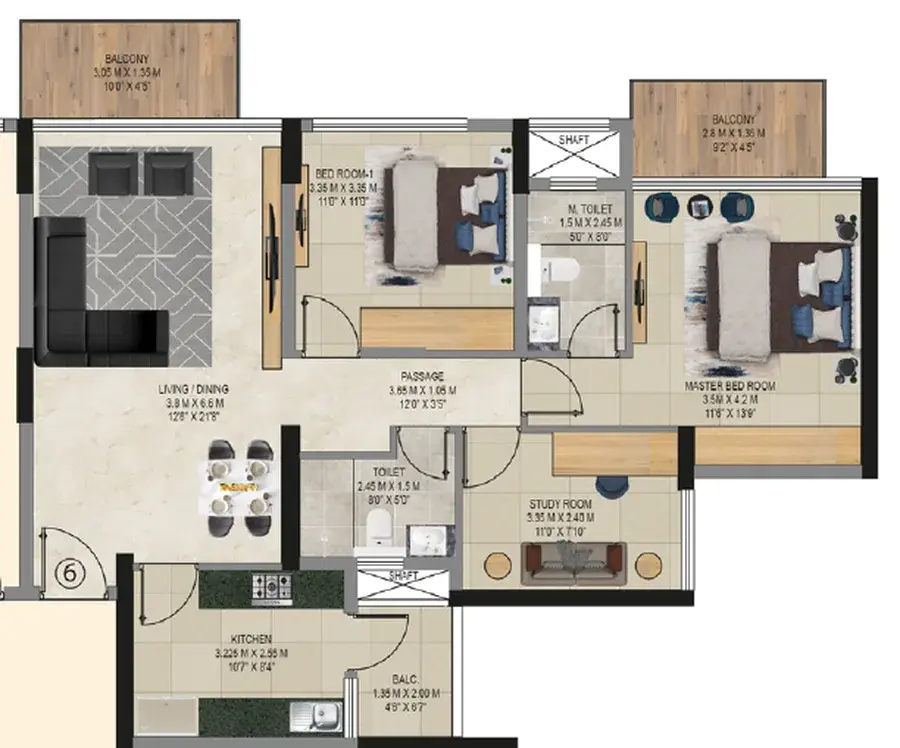
Partial preview · Tower B1 typical unit. Full dimensioned plan on request.
Residence with study · Tower B1
2.5 BHK
- Price
- ₹4.70 Cr* onwards
- 21′8″ living and dining room opening onto a deck balcony
- Master bedroom of 11′6″ × 13′9″ with attached toilet and balcony
- Second bedroom plus a separate study room
- Two toilets
- Kitchen with utility balcony
*Indicative starting price, subject to change and availability. Final pricing, taxes and statutory charges as per the official cost sheet. Dimensions as per the supplied plans; minor variations (±3%) may occur.
| Residence | Price | Action |
|---|---|---|
| 2.5 BHK | ₹4.70 Cr* onwards | |
| 3 BHK | On request | |
| 3.5 BHK | On request | |
| 5 BHK Jodi | On request |
Typical floor plates
Odd and even floor plans for every tower.
Unit dimensions, orientation and core layout — available to download once you request them.
Amenities
An open green carpet of leisure.
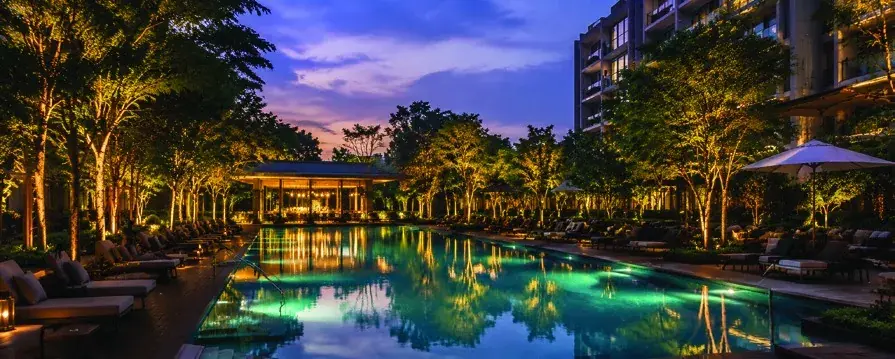
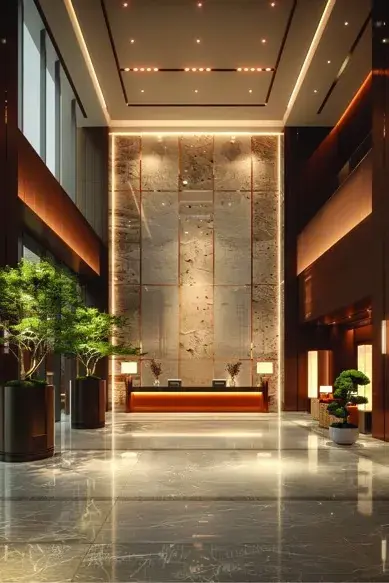
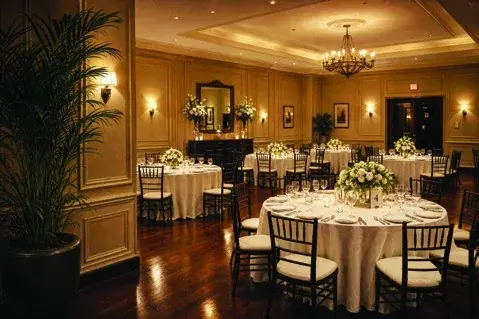
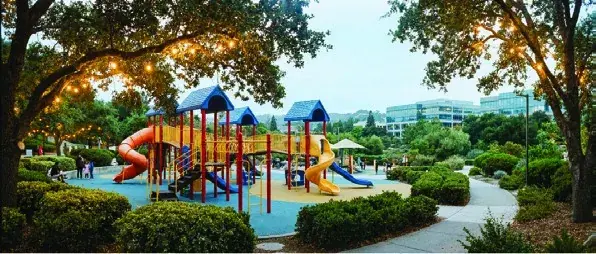
A double-height arrival, a landscaped podium with a resort-style pool, and rooms for gathering — from the banquet hall to the games room.


The full list
- 01Swimming pool
- 02Double-height lobby
- 03Banquet hall
- 04Gymnasium
- 05Games room
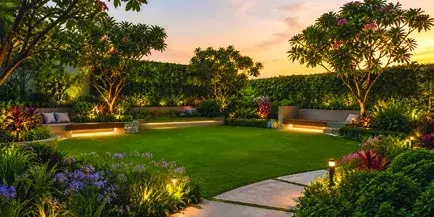
- 06Landscaped garden
- 07Jogging track
- 08Toddlers' play area
- 09Recreational spaces

Sustainability
Built to use less.

EV charging stations
Powering a cleaner tomorrow.

Rainwater harvesting
Conserving water on site.

Energy-efficient lighting
Lower consumption in common areas.

Low-noise piping
Engineered for quieter homes.
All amenity images are artist's impressions for representative purposes only.
Gallery
Seen up close.
The full set of renders is part of the project brochure.

Virtual tour
Walk through the residence before you visit.
Request access to the virtual property experience and an advisor will share your link as soon as it's issued — with the option of a guided walkthrough on a video call.
- Living room, decks and bedrooms
- Arrival lobby and podium amenities
- Guided session with a property advisor
Location
An elegant world in the lap of serenity.
Palm Beach Road runs along the bay between Vashi and Belapur. From here, the airport, the ferry terminal, two railway stations and the Mumbai–Pune Expressway are all a short drive.
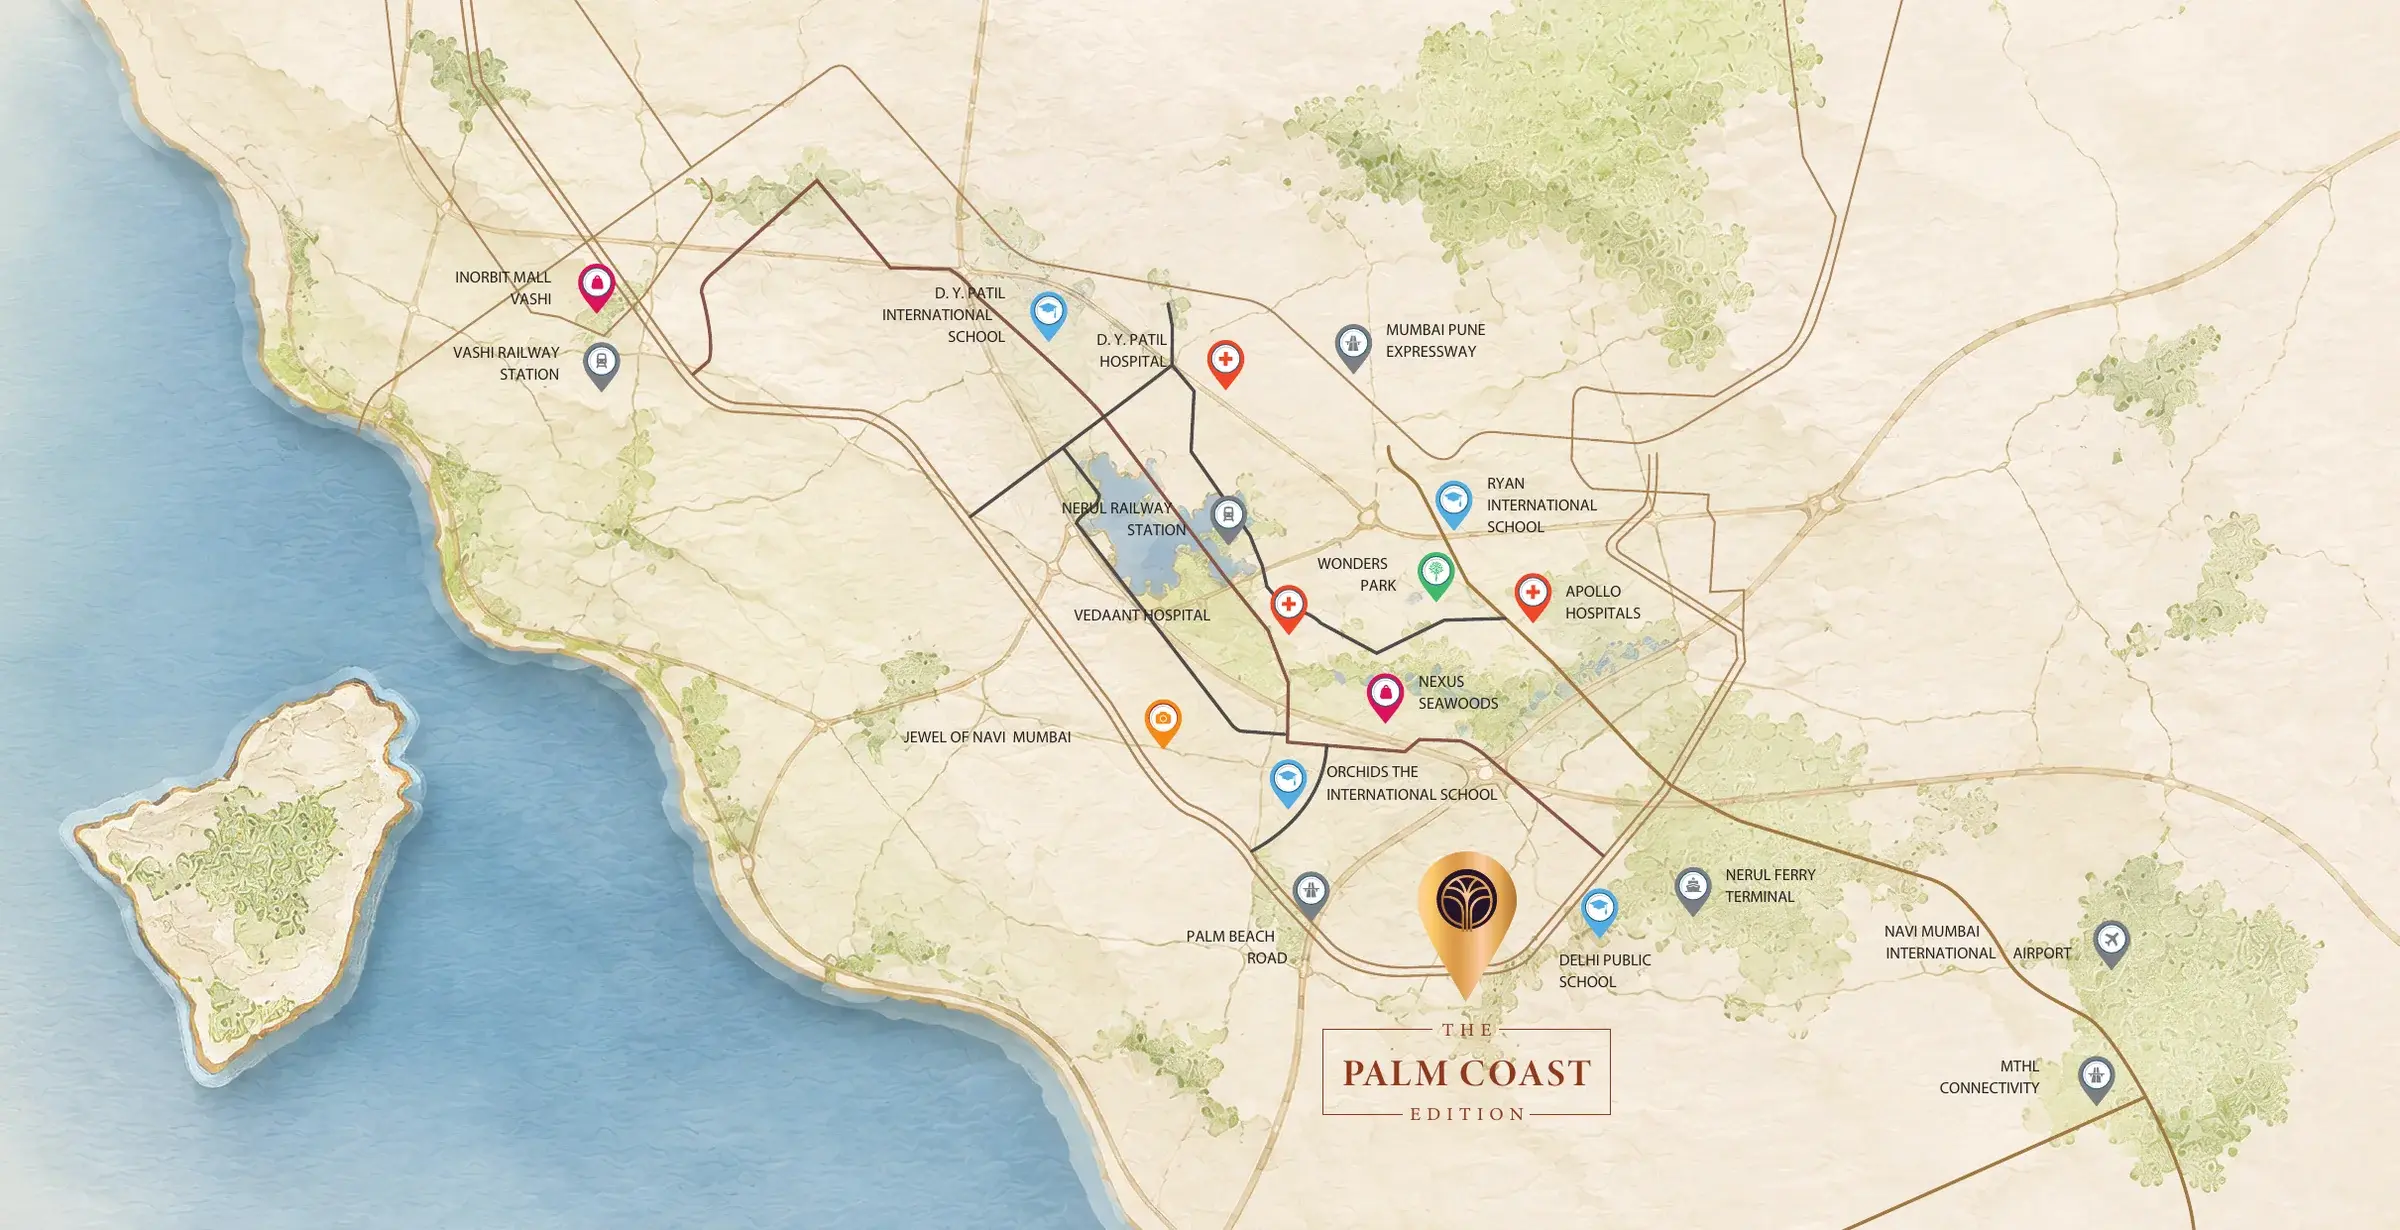
Social infrastructure
- Nerul Ferry Terminal
- 6 min
- Seawoods Railway Station
- 7 min
- Navi Mumbai International Airport
- 8 min
- Nerul Railway Station
- 12 min
- Vashi Railway Station
- 17 min
- Mumbai–Pune Expressway
- 20 min
- MTHL (Atal Setu) connectivity
- 25 min
Schools
- Delhi Public School
- 3 min
- Orchids The International School
- 8 min
- Ryan International School
- 12 min
- D. Y. Patil International School
- 14 min
Hospitals
- Apollo Hospitals
- 8 min
- D. Y. Patil Hospital
- 15 min
Retail & leisure
- Wonders Park
- 5 min
- Jewel of Navi Mumbai
- 7 min
- Nexus Seawoods
- 8 min
- Inorbit Mall, Vashi
- 15 min
Development
Developed under the management of Adani Realty.
Adani Realty is the Development Manager of 9PBR. The project is funded by IndusInd Bank Limited. Each tower is separately registered with MahaRERA — scan a code or look up the number on the MahaRERA website to view approvals and progress.
MahaRERA website
Tower B1
P51700032812

Tower B2
P51700033690

Tower C1
P51700033678

Tower C2
P51700076870
Enquire
Tell us what you'd like to know.
One short form, answered by a property advisor who knows the towers, the views and the current availability. No obligation, and we'll only contact you about this enquiry.
Pricing
Request price and costing details
Receive the current cost sheet and payment plan for the residence you're considering.